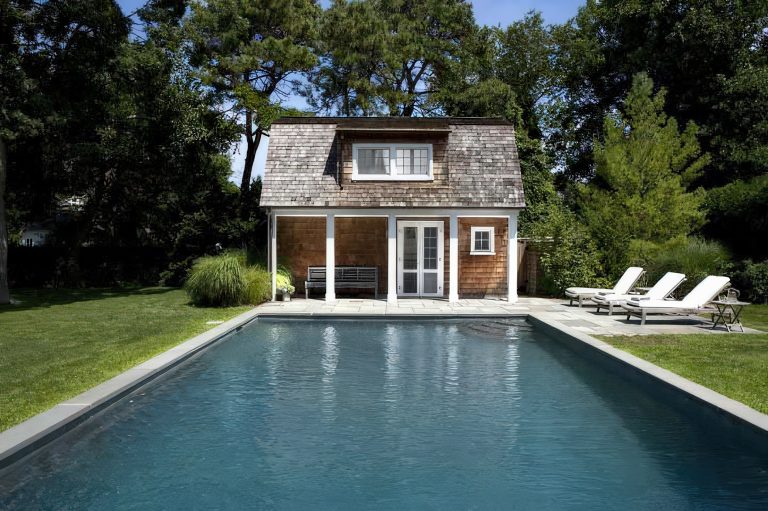
A Bellport Pool House
The addition of a swimming pool on this lovely rolling acreage in Bellport, NY required a pool house that would integrate seamlessly into a picturesque Long Island village terrain. Taking its cue from the main dwelling, the pool house replicates in miniature the 1920’s Dutch Colonial gambrel roof lines and cedar shake siding of the main house. Designed to match the width of the rectilinear pool, the pool house provides a focal anchor for the pool itself, while also providing privacy from the property next door. Slender square piers lighten the mass of the façade in their support of its gambrel roof above. The interior arrangement maximizes function: the shed dormer creates a pleasant sitting room accessed by a clever switchback stair that in turn allows the other section of the building, accessible in the rear, to serve as winter storage for pool furniture and accessories. A charming retreat within the topography, the pool house creates a gentle cohesion with property that complements the elegance of this Long Island landscape.